
New launch
Lumen Jardim Europa
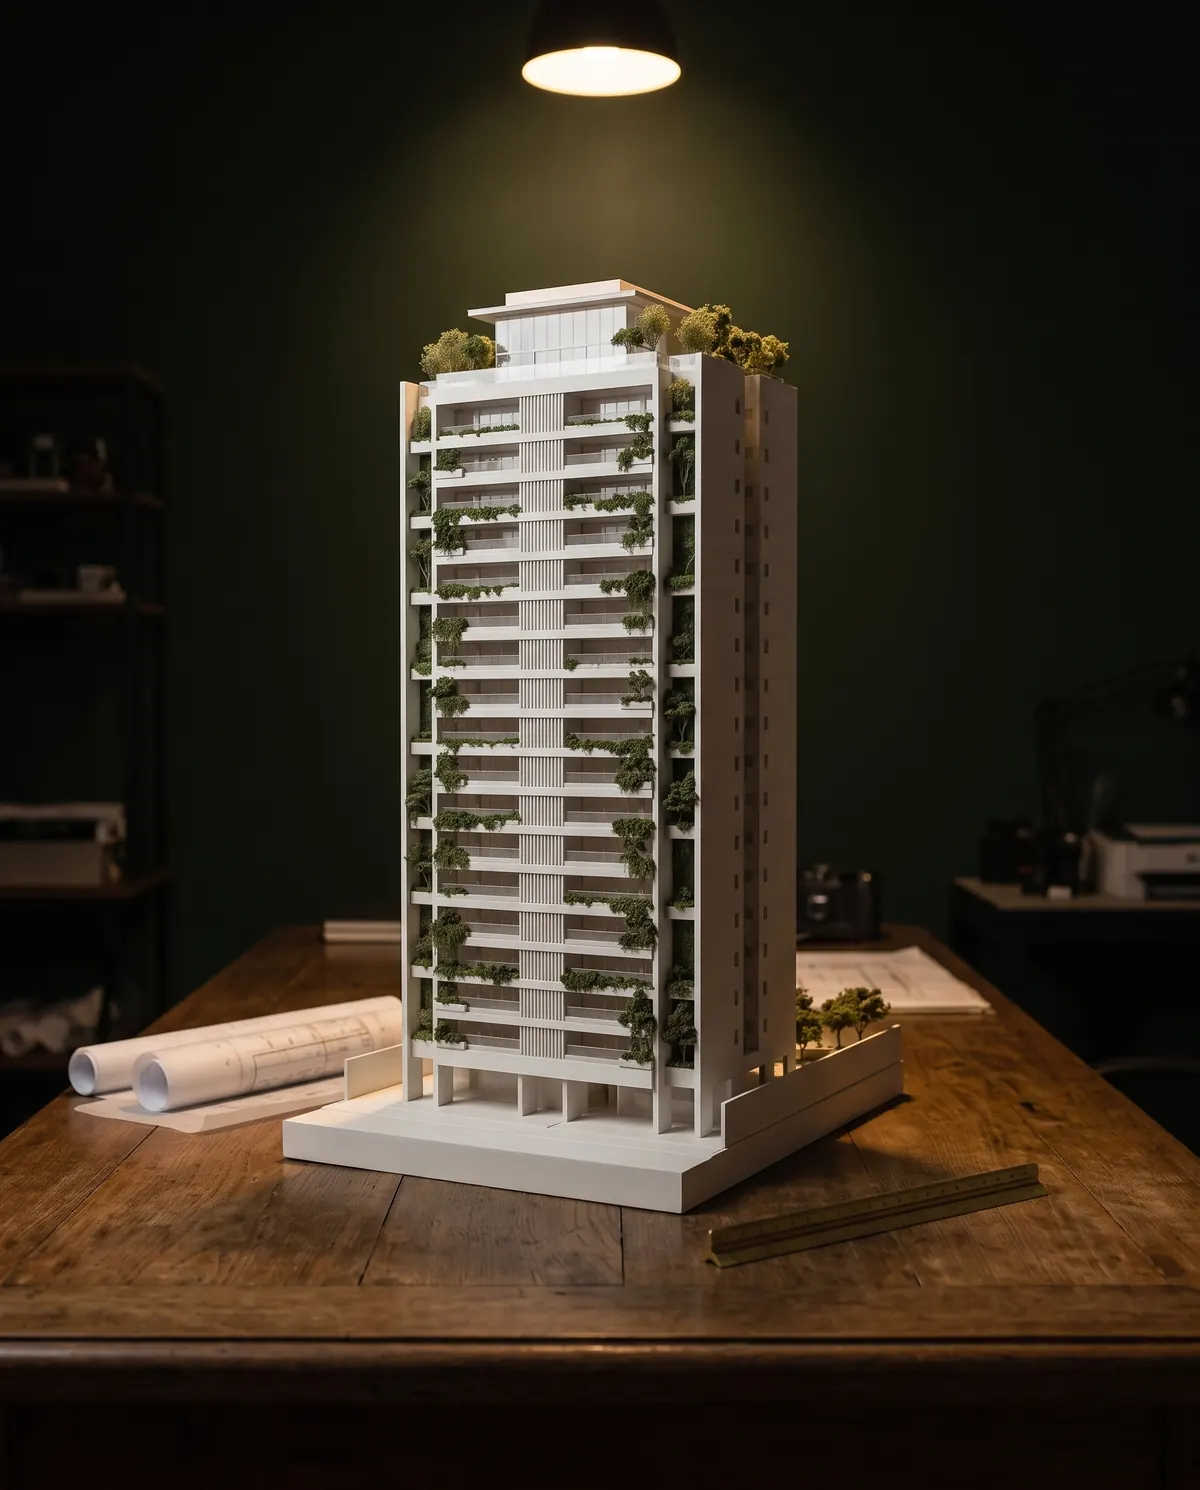
A single tower with 46 residences among the treetops. 180 m², 240 m² and penthouses of 420 m².
- 24 floors
- 2 residences per floor
- Expected delivery Dec/2028
01Concept
Living among the trees.
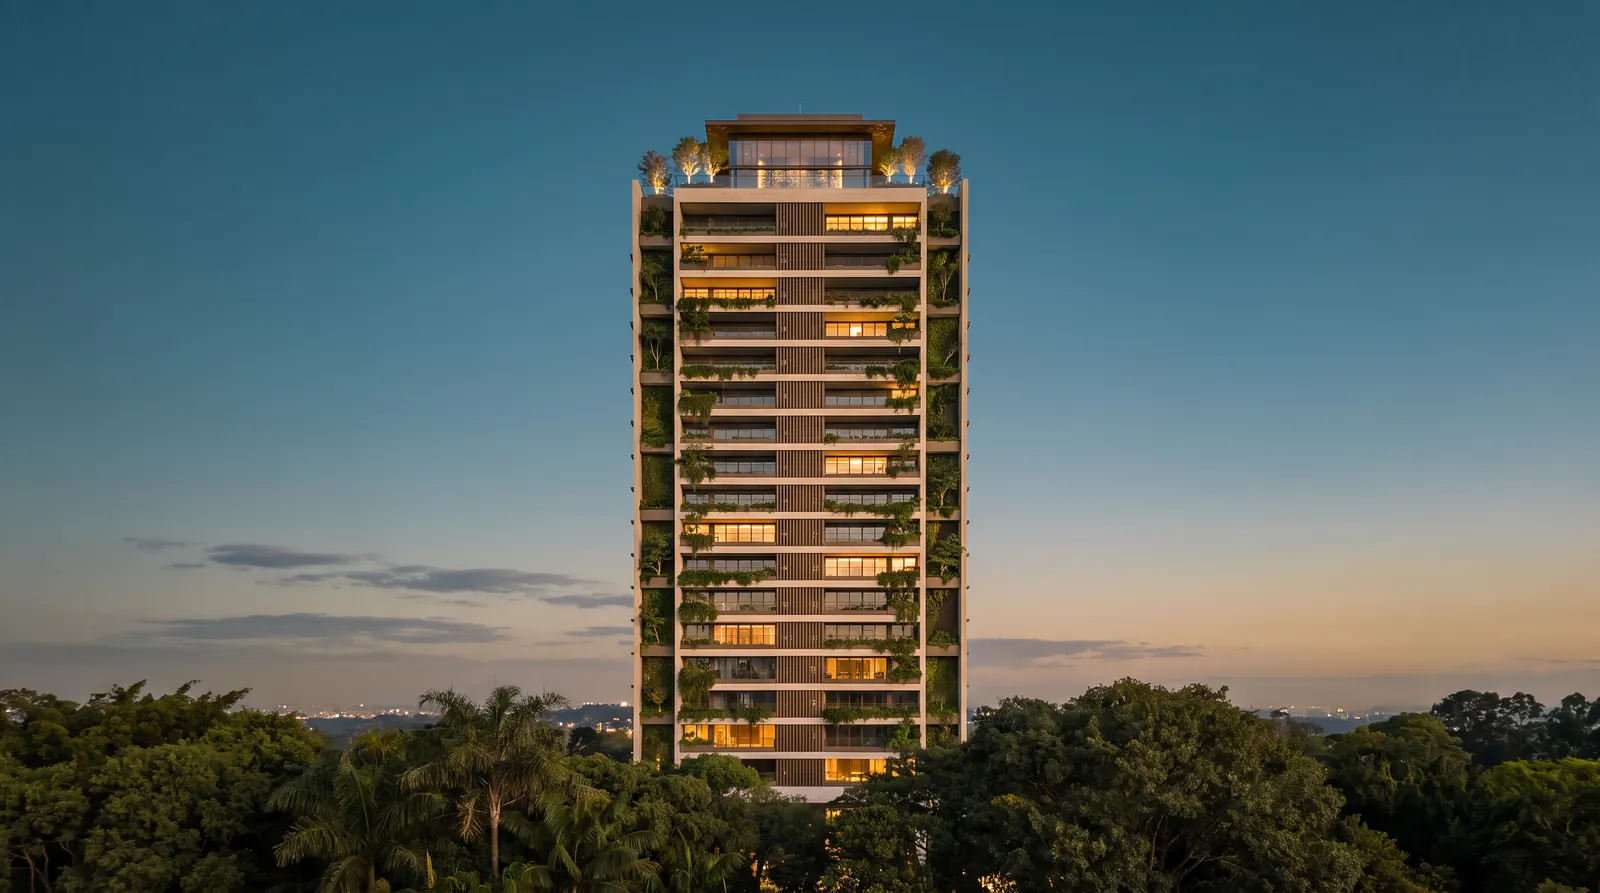
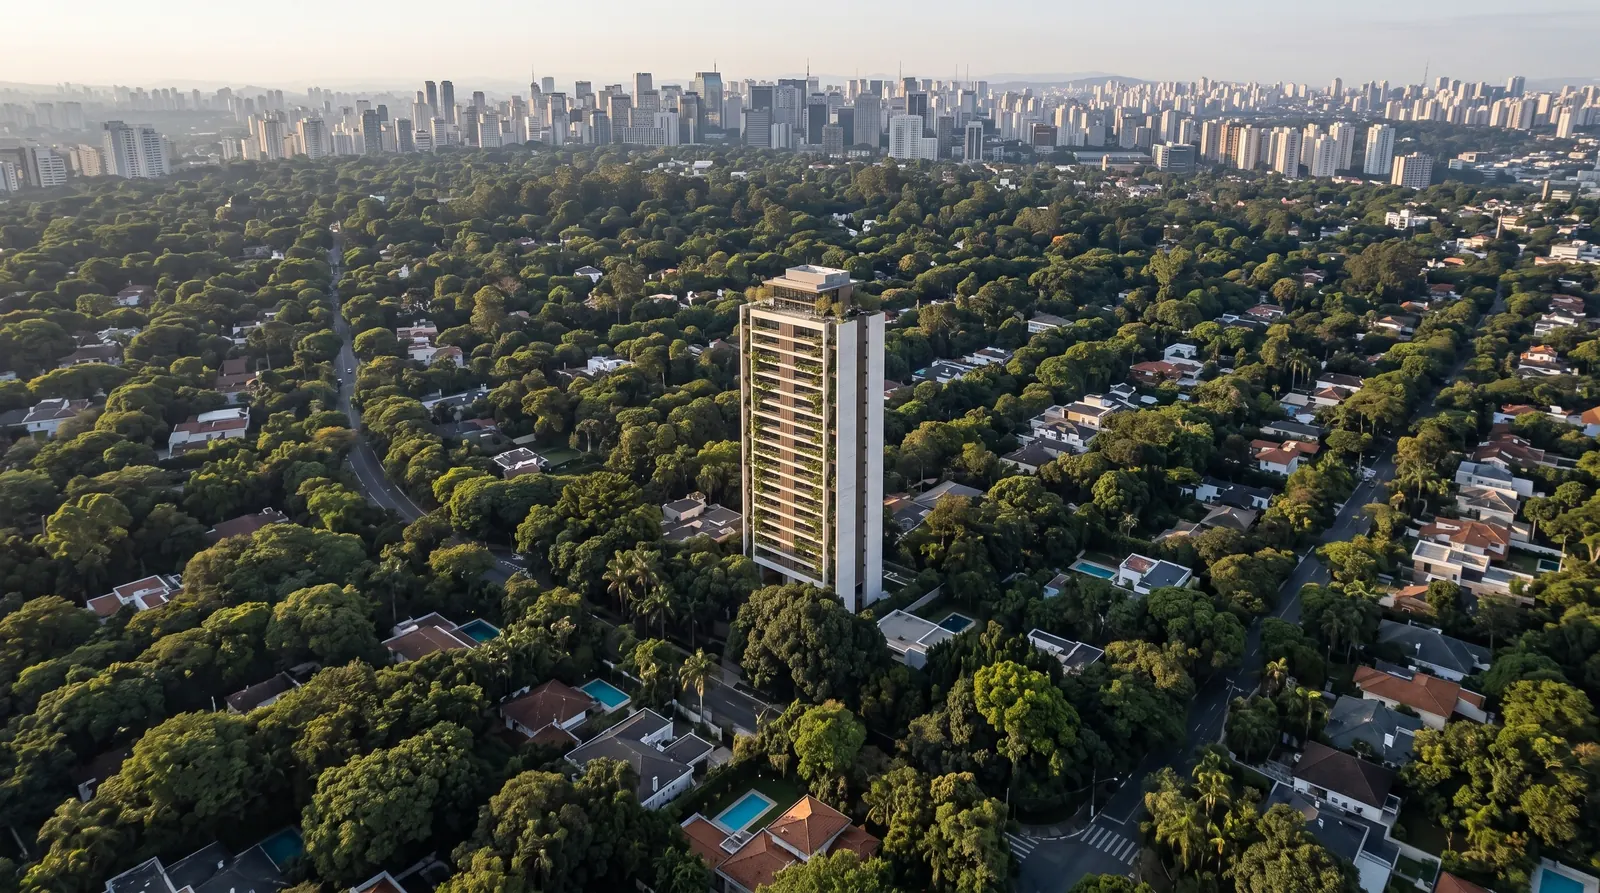
A single tower, set back on a 3,800 m² plot, leaves the ground to the trees: 65% of the area is garden, with Atlantic Forest species.
The balconies hold gardens, natural light comes in from all four sides and each floor has only two apartments. The privacy of a house, with the view of a tower.
Discover the project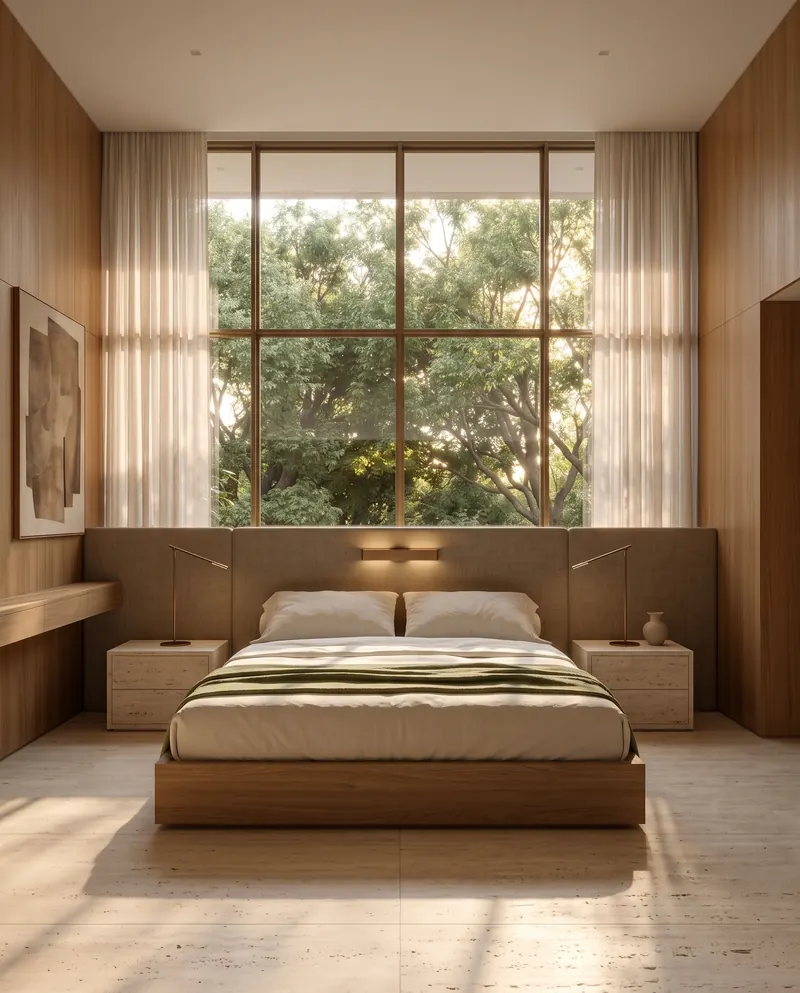
- 46 residences
- 24 floors
- 65% landscaped area
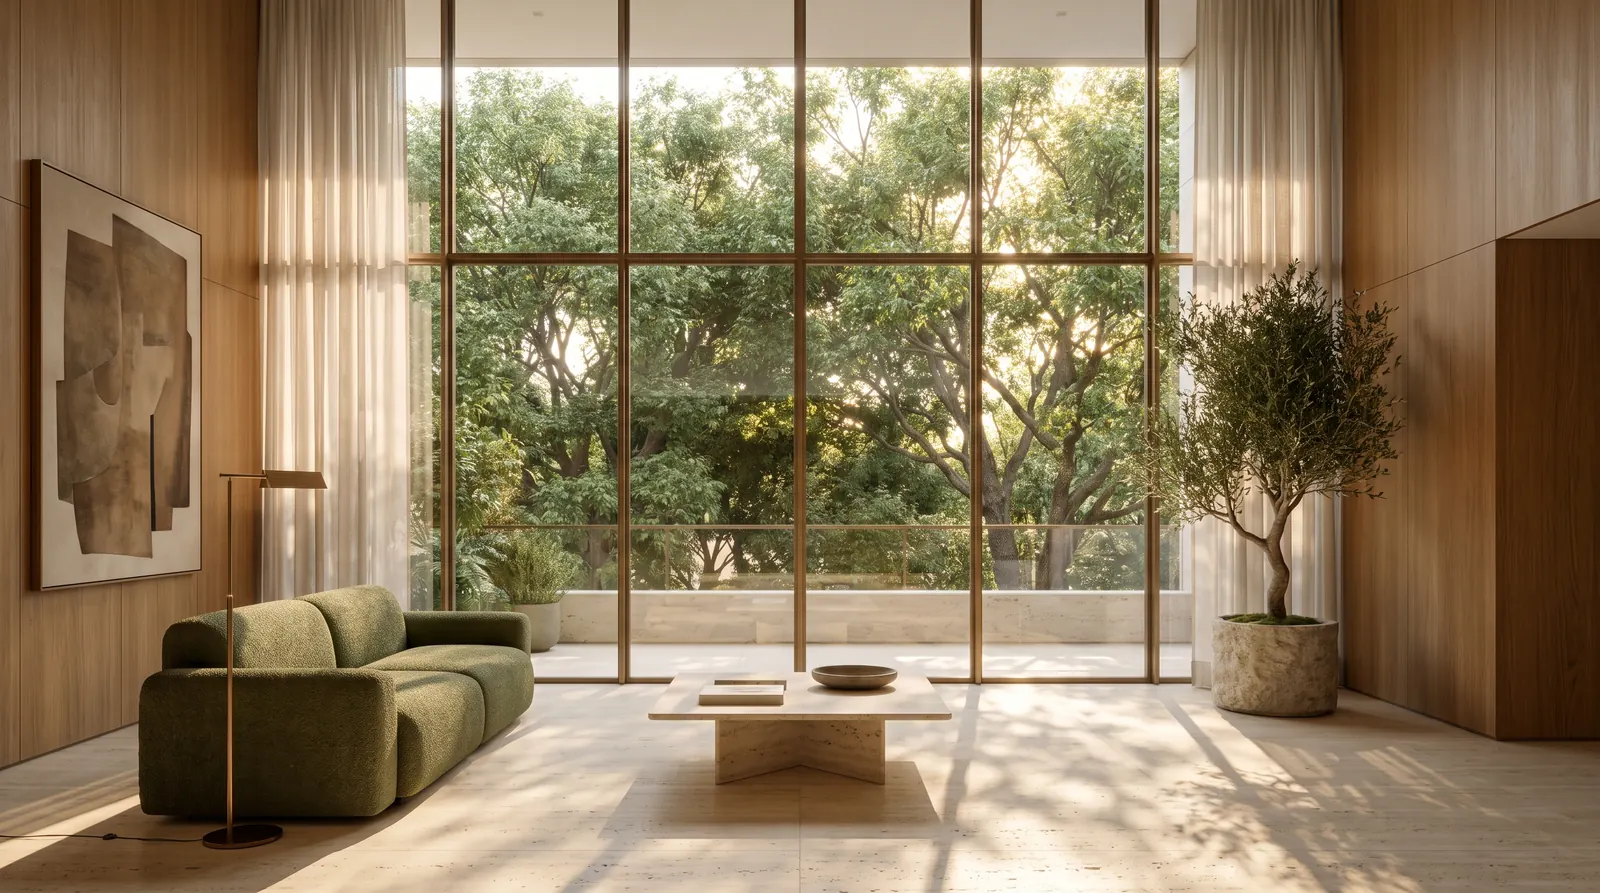
Every residence looks out over the treetops.
Living 240 m² artist's impression
02Floor plans
Three ways to live.
From the 180 m² apartment to the 420 m² duplex penthouse, generous floor plans facing the treetops of Jardim Europa. Pick one and walk through the rooms.
Residence Ipê
1st to 22nd floor · east side
Residence Jequitibá
1st to 22nd floor · north side
Penthouse Canopy
23rd and 24th floors · duplex
Explore the rooms
Living and dining combined, opening onto the balcony. Kitchen with breakfast room, home office and three suites facing the treetops.
- Suites
- 3
- Parking
- 3
- Balcony
- 28 m²
- Highlights
- Kitchen with breakfast room and home office
A living room with a 9 m frontage onto the 42 m² balcony and a family room between the four suites. Double walk-in closet in the master.
- Suites
- 4
- Parking
- 4
- Balcony
- 42 m²
- Highlights
- Double closet and family room
Two floors. Downstairs, the double-height living room; upstairs, the master suite and a 120 m² terrace with a private pool.
- Suites
- 4
- Parking
- 6
- Terrace
- 120 m²
- Highlights
- Private pool and double-height ceiling
Approximate private area. Illustrative floor plan, subject to change.
03Amenities
The club is at home.
On the ground floor and the rooftop, common areas designed by Casa Ateliê, the same studio behind the interiors: stone, wood, natural light and garden.
-
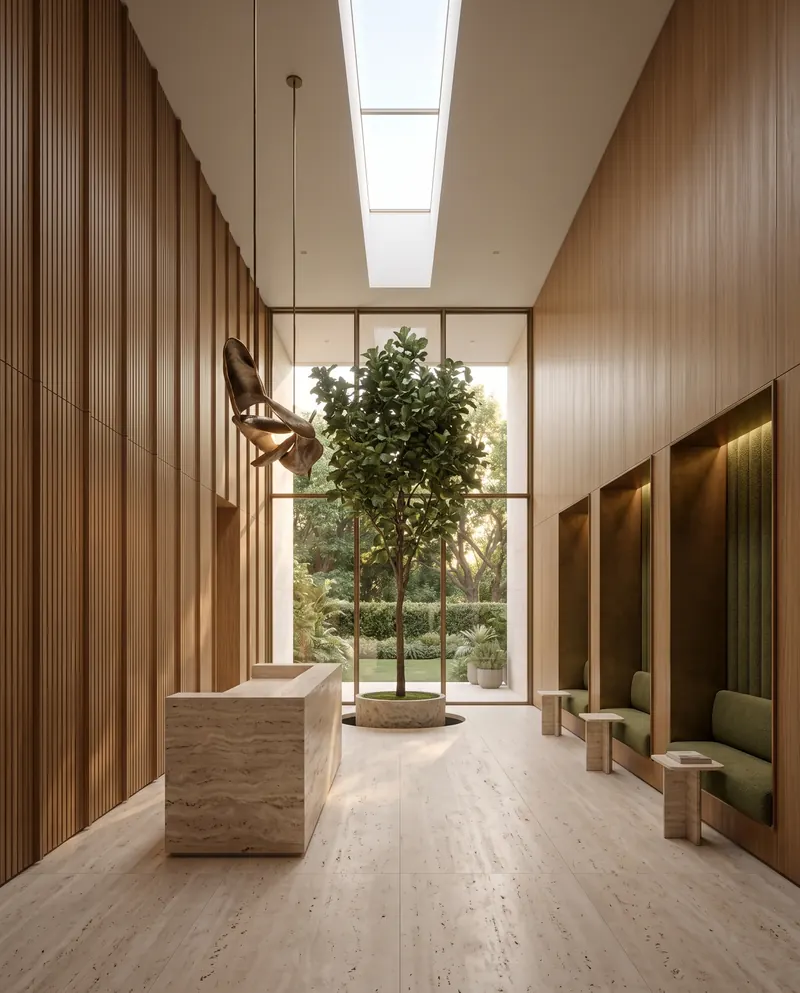
Double-height lobby
A skylight, a tree in the center and daylight as the welcome.
-
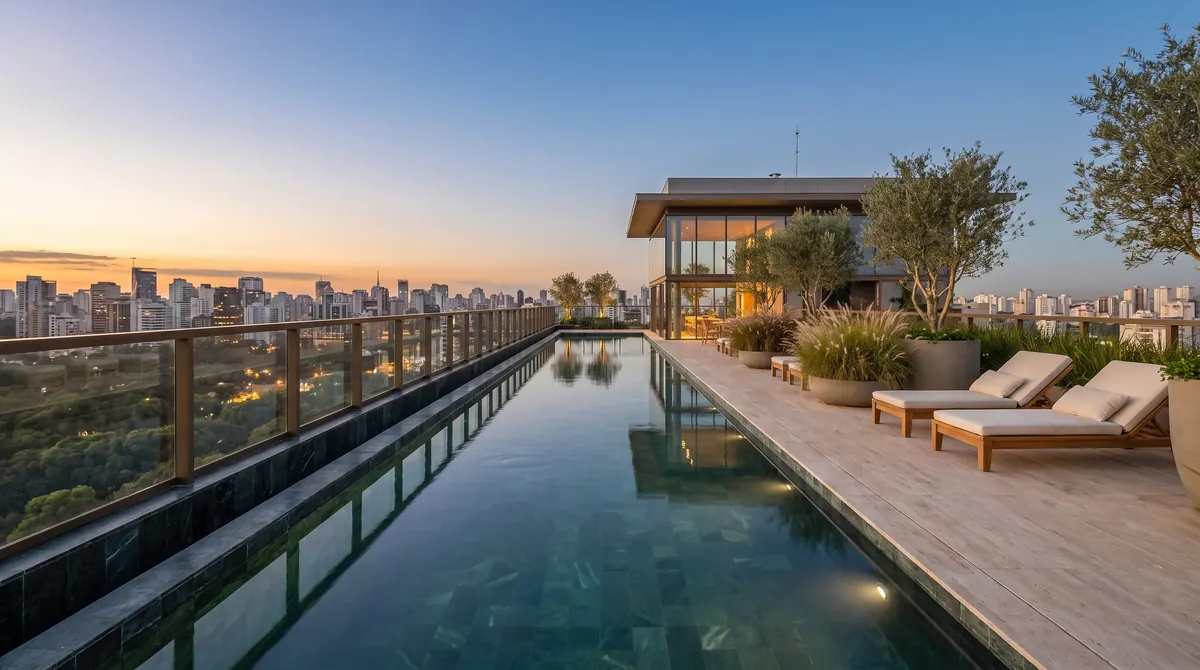
Rooftop pool
An infinity edge above the treetops, with the whole city on the horizon.
-
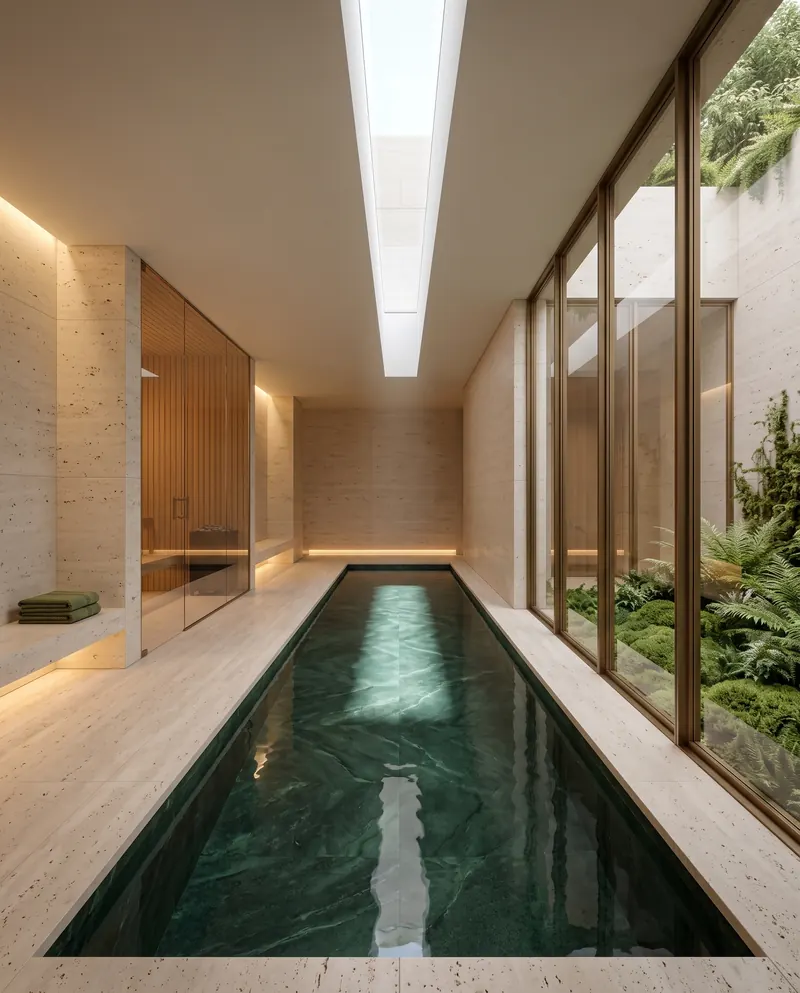
Spa with indoor lap pool
Heated lap pool under overhead light, sauna and relaxation room.
-
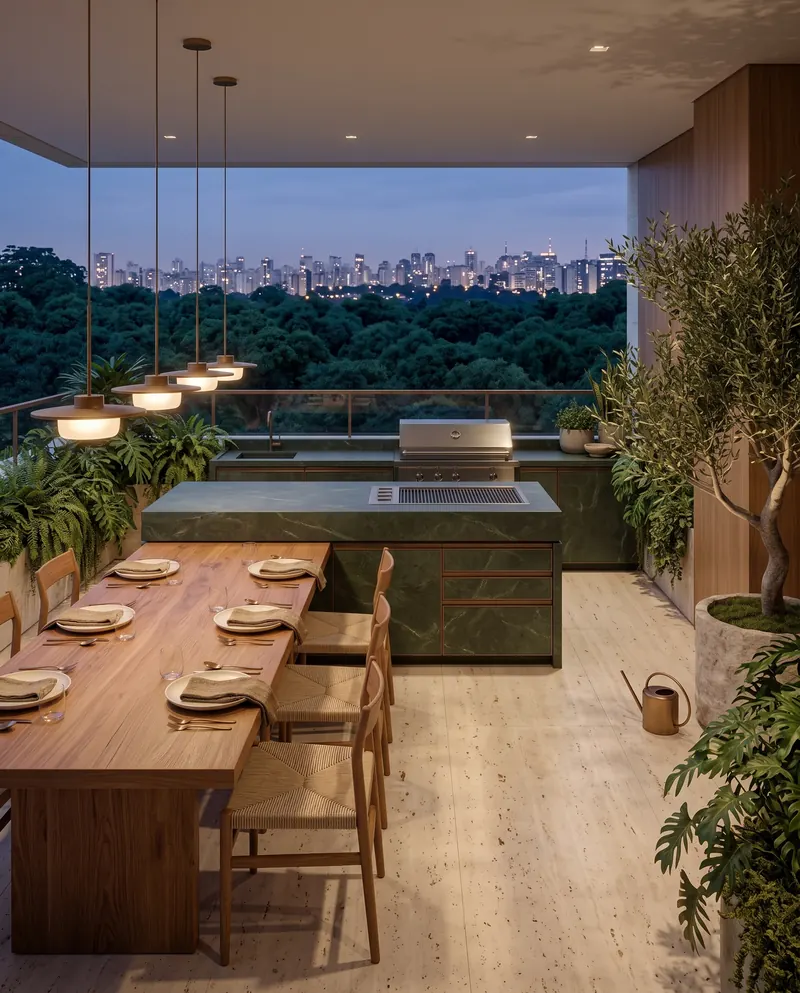
Gourmet terrace
A long table for hosting at sunset, with a full kitchen.
-
Also at Lumen
Seven more spaces, with the same care.
- Gym with a view
- Party room
- Playroom
- Massage room
- Pet place
- Bike storage
- Climate-controlled wine cellar
04Location
The best of Jardim Europa a few steps away.
Quiet, tree-lined streets, houses among gardens and, a few minutes away, culture, shopping and the city's largest park.
Example Street, 000 · Jardim Europa · São Paulo – SP
Highlights the route on the illustrative map.
05Fact sheet
Signed by people who understand living.
- Development and construction
- Arvo Developments e Arvo Construction
- Architecture
- Estúdio Vão Architecture
- Landscaping
- Raiz Landscaping
- Common area interiors
- Casa Ateliê
- Plot
- 3.800 m² 65% landscaped
- Floors
- 24
- Residences
- 46 180 m², 240 m² and penthouses of 420 m²
- Parking
- 3 a 6 per residence
- Expected delivery
- December 2028
- Registration
- R.02 of registration no. 000.000 13th Real Estate Registry Office of São Paulo (example)
Arvo Developments
Since 2006, a few projects at a time, with few units and signature architecture. Buildings designed together with those who design them, build them and will live in them.
Get the specifications document (WhatsApp, opens in a new tab)- Founded in 2006
- 18 developments delivered
- 420 thousand square meters built
Sample data.
06Visit
Come see the show apartment.
By appointment, every day, from 10am to 7pm.